
8 Considerations When Planning a Farm Construction Project
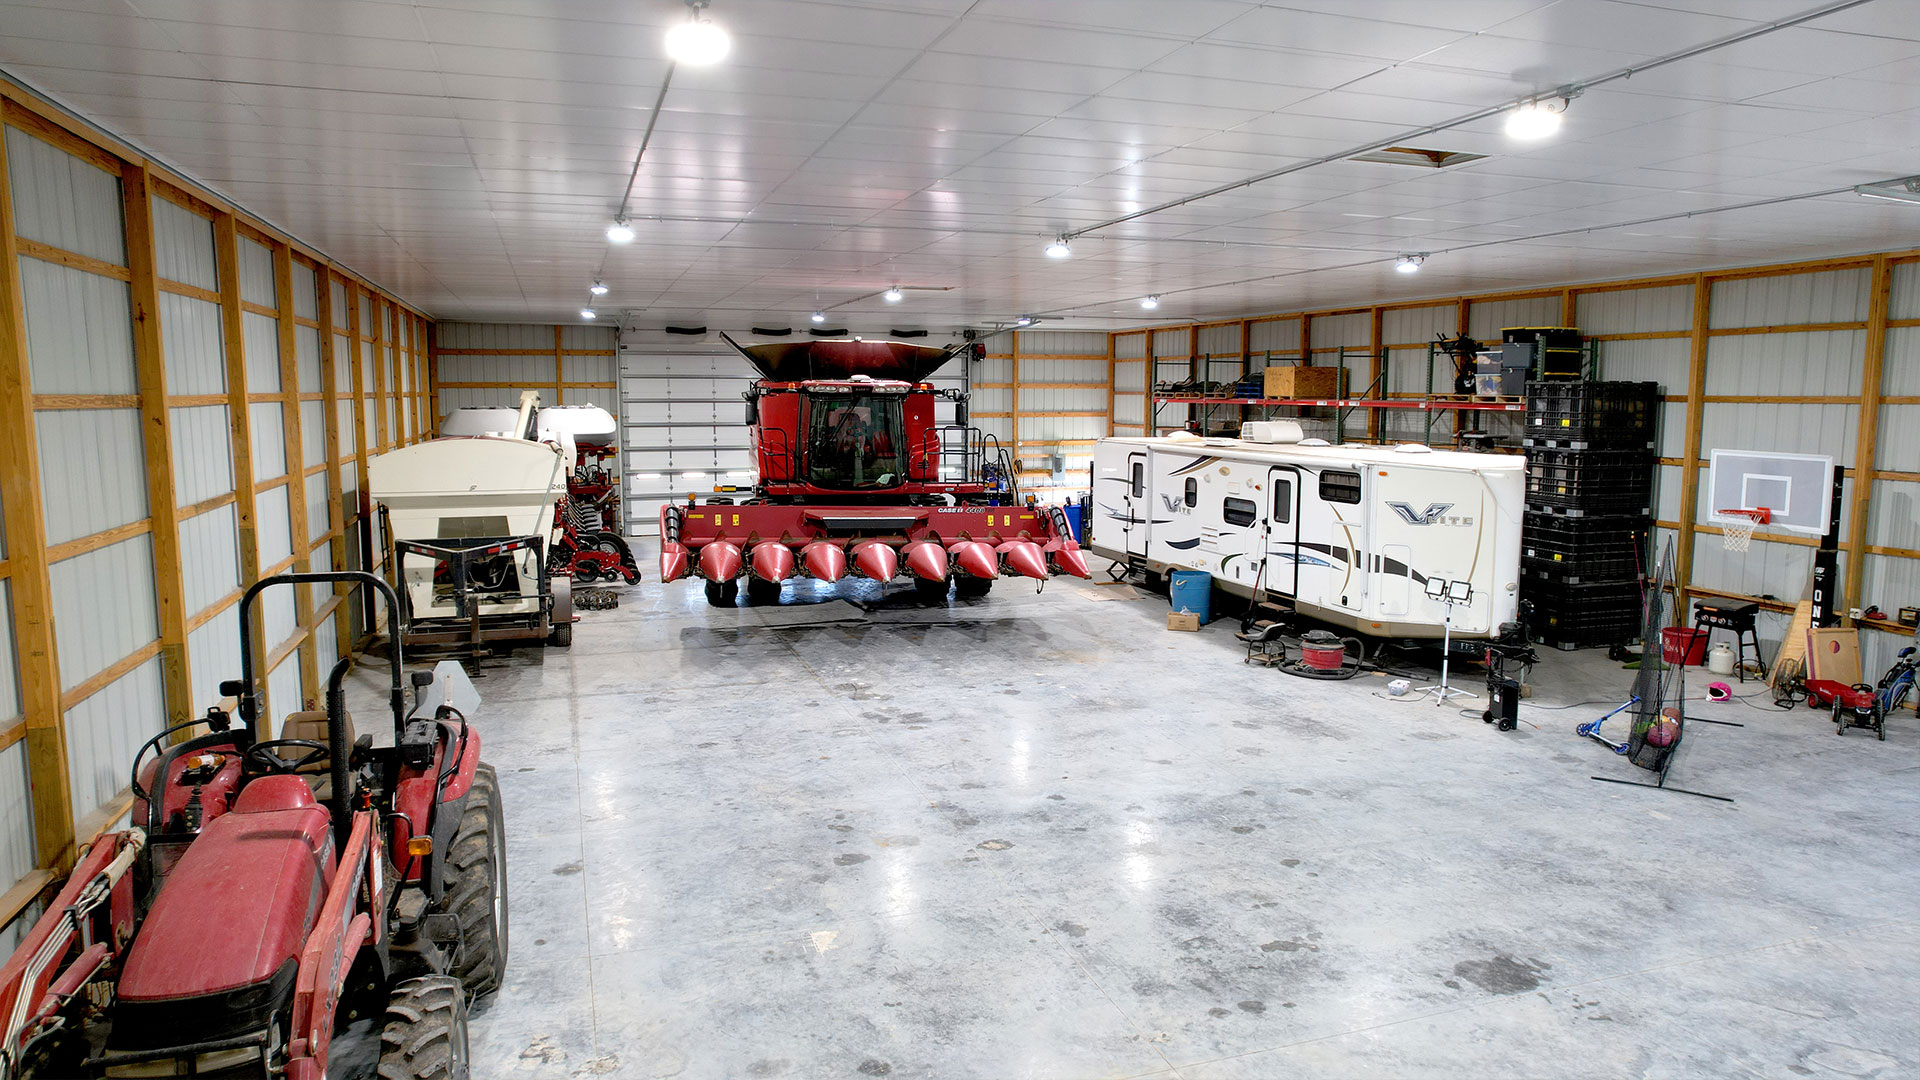
Before a farm construction project moves into design, owners need to determine how the new building will fit the property and support the way the operation functions. Location can shape equipment access and site preparation, while the building's intended use influences decisions about space and structural requirements. Working through the considerations when planning a farm construction project early allows those decisions to develop together instead of discovering conflicts once plans are already underway.
1. Define the Building's Intended Use
Building dimensions make more sense when specific operating requirements drive them. Equipment storage needs enough room for machinery without creating difficult access points, whereas a farm shop requires working space around equipment, so maintenance doesn't interfere with other activities. Livestock facilities introduce different considerations based on animal care and daily movement through the building.
Start by identifying what will happen inside the structure on a typical working day. Equipment dimensions can establish minimum clearance requirements, but capacity also matters when several machines or functions need to share the space. Defining those requirements first gives later decisions about the layout a practical foundation.
2. Evaluate the Building Site
A location that seems convenient may present grading or drainage challenges once construction planning begins. Site conditions influence the preparation work required before construction and determine how water moves around the finished building. Evaluating the proposed location early can reveal whether the site supports the project as planned or requires additional preparation.
Construction access also deserves attention because crews and material deliveries need a workable route to the building area. When existing structures or site conditions restrict that route, access requirements may influence where the new building can reasonably sit on the property.
3. Plan Equipment and Vehicle Access
Farm equipment needs more than an opening wide enough to pass through. Machinery also requires sufficient room outside the building to approach a door and complete necessary turns, so exterior movement patterns should influence building placement.
Consider the largest equipment that regularly needs access and trace the route it will take across the property. Trailers or long machinery may require additional maneuvering space near an entrance, particularly when existing buildings or property features restrict the approach. A properly sized door provides limited value when the surrounding site makes reaching it difficult.
4. Identify Utility Requirements Early
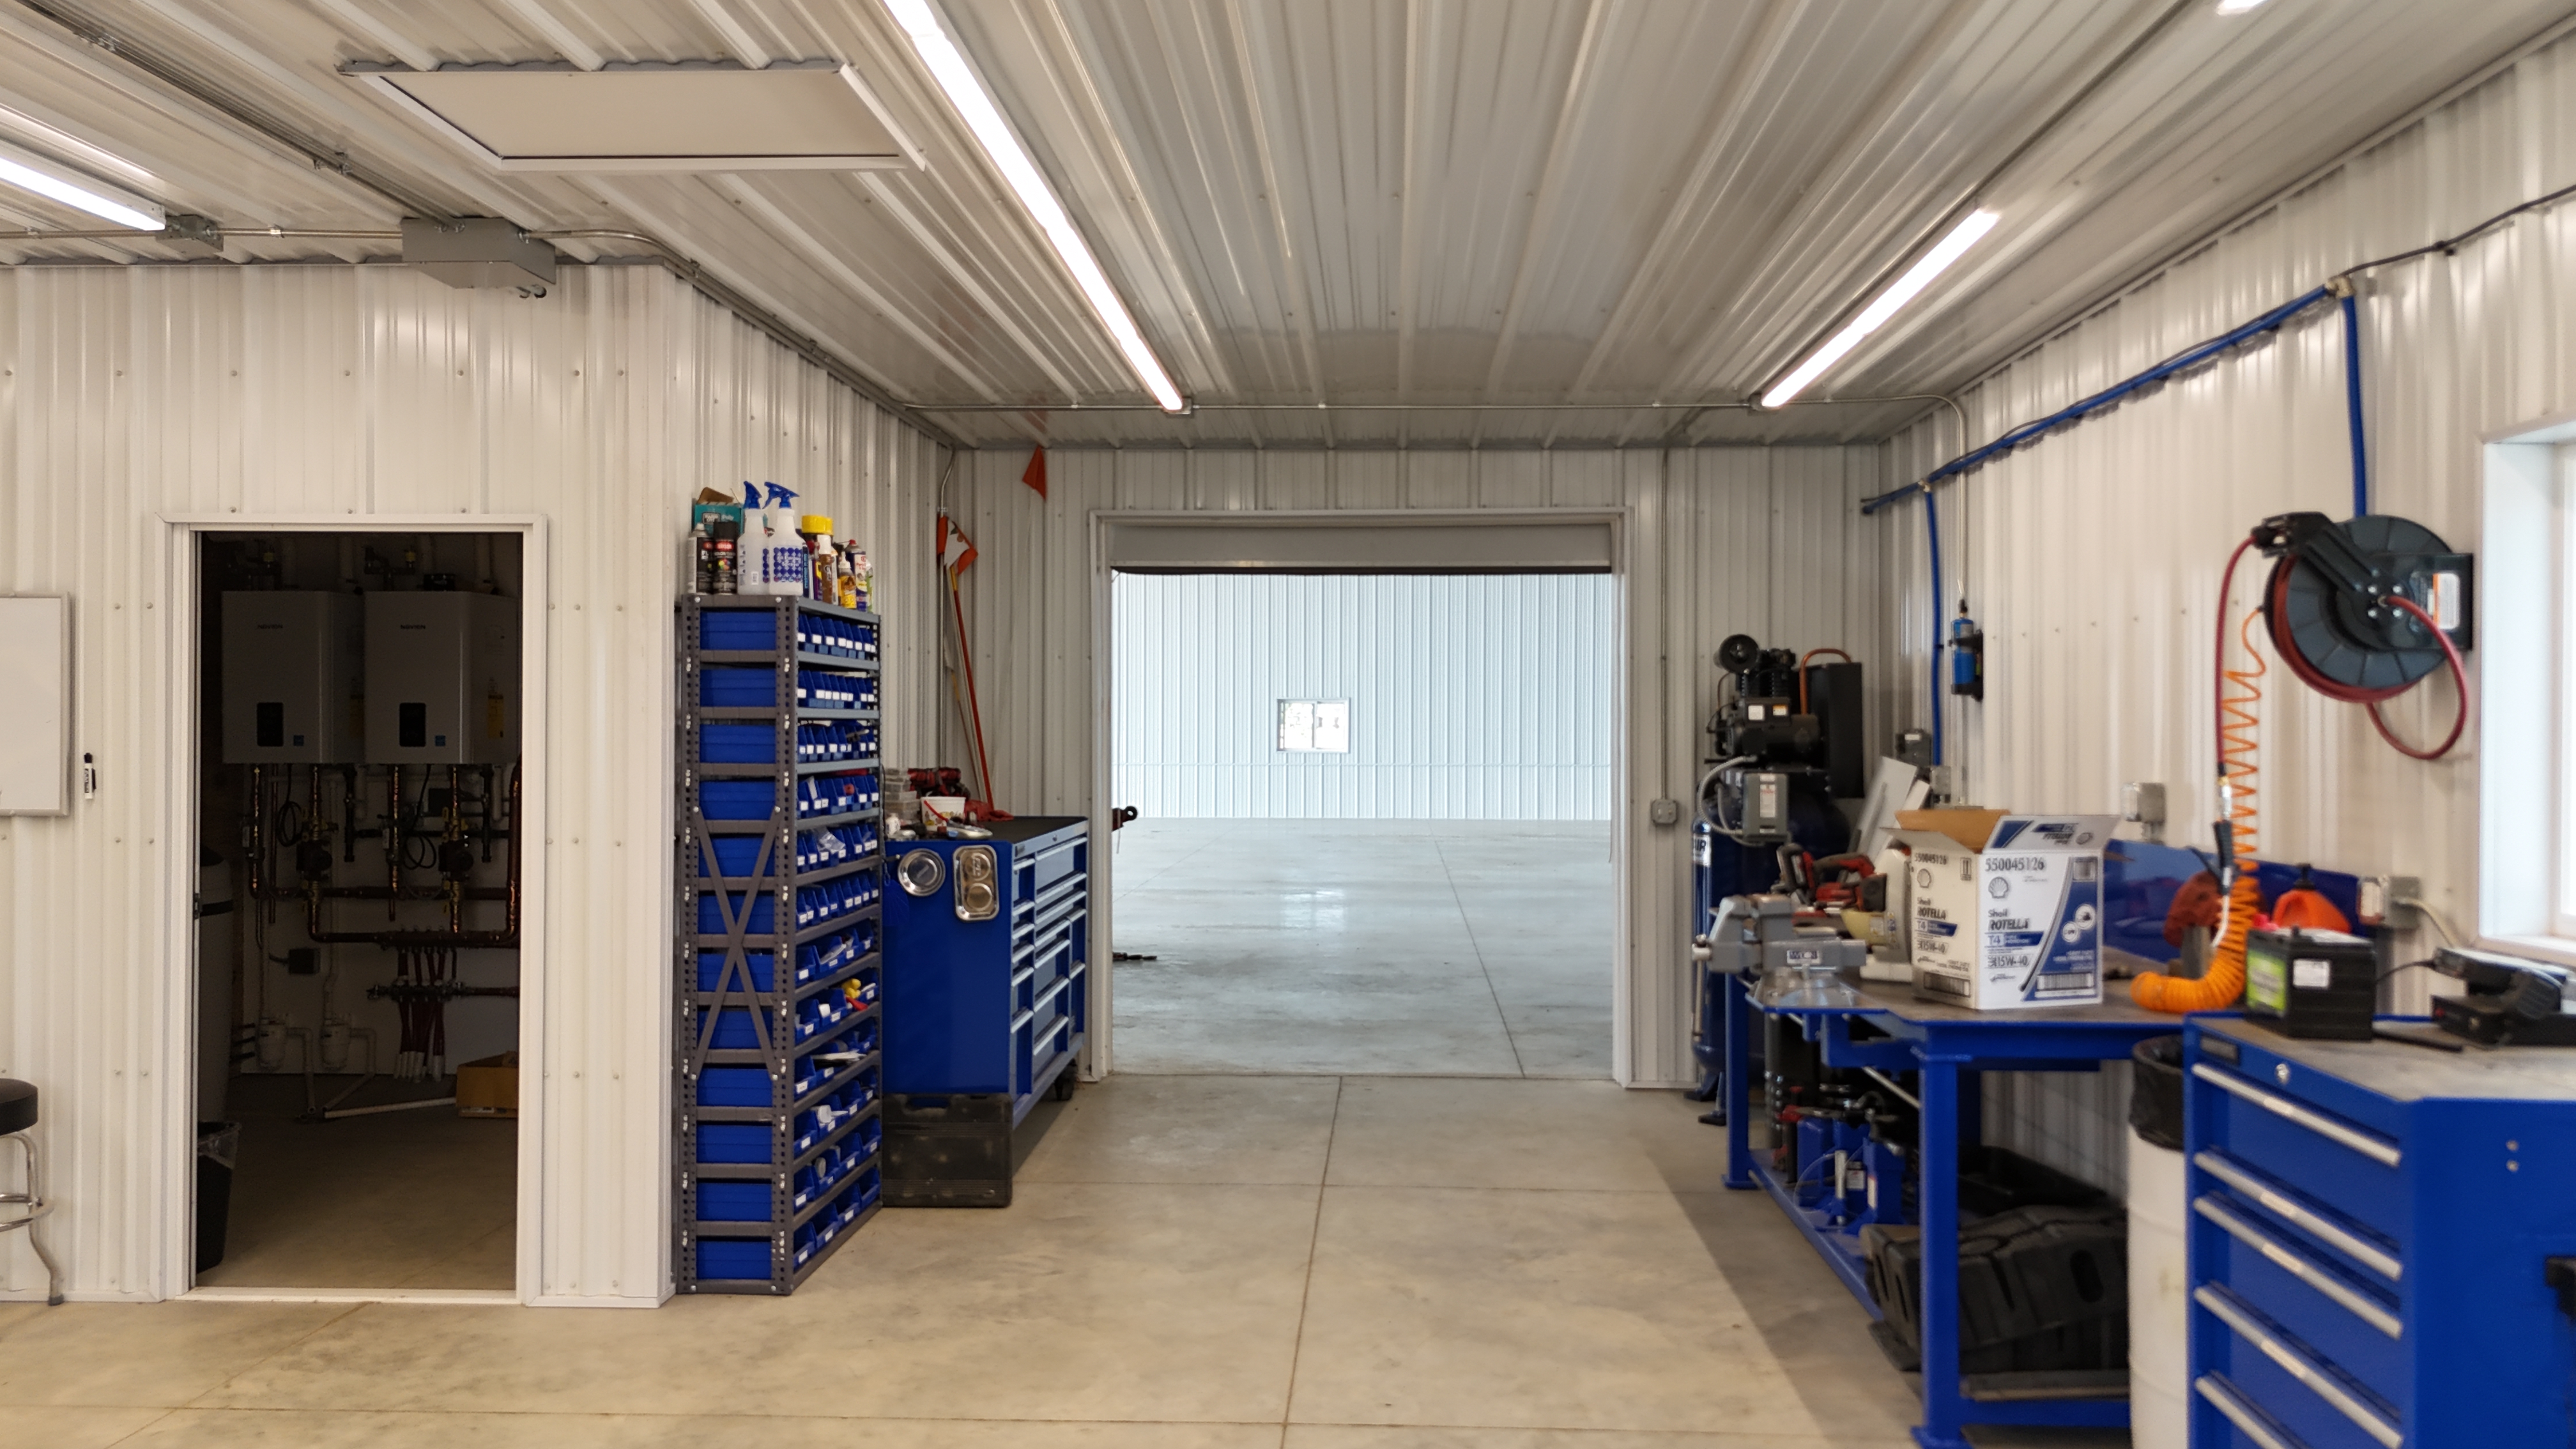
Utilities can shape a farm building well before anyone installs fixtures or equipment. A heated farm shop with power-intensive equipment can require substantially different electrical planning from a building used primarily for equipment storage. Livestock use may place greater emphasis on convenient water service.
Identifying these needs before finalizing the building location allows owners to evaluate how the proposed site relates to existing utilities. Extending service to a distant location can affect the broader project scope, while planning service-entry locations around how people will use the building can support a more practical interior arrangement and reduce compromises later in the project.
5. Coordinate Foundation and Structural Requirements
Foundation and structural requirements need to develop together because decisions in one area can affect the other. The building's dimensions and intended use influence structural demands, while conditions at the site can affect the foundation approach needed to support the completed structure.
Location also influences structural engineering because wind and snow loads vary by geographic area. Accounting for these requirements during design allows the foundation and framing to support the conditions of the specific project, keeping structural decisions coordinated before construction begins.
6. Confirm Permits and Local Requirements
Local requirements can affect a farm construction project before work begins. The appropriate municipal or county authority can identify which permits or code provisions apply to the property, and requirements may differ according to the building's intended use.
Owners should investigate these requirements before they finalize the design because local rules can affect project details or placement. Early confirmation gives the project team an opportunity to address applicable requirements during planning without revisiting decisions late in the process.
Also confirm what documentation the local authority requires before construction begins, since requirements can vary by property and jurisdiction. Verifying those expectations early can prevent documentation questions from disrupting the project later.
7. Design the Interior Around Farm Workflow
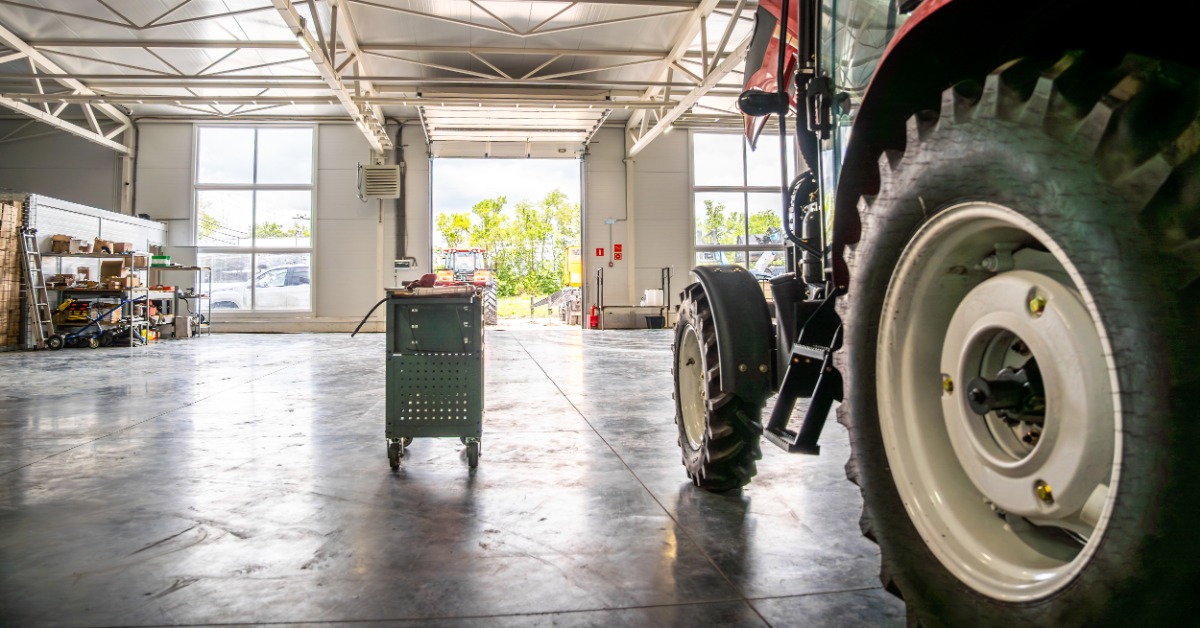
Once equipment enters the building, interior circulation becomes the primary concern. A functional layout keeps the paths operators use most frequently clear while positioning work or storage areas where they don't create unnecessary conflicts. Even a large building can feel restrictive when the arrangement forces operators to repeatedly reposition equipment.
Think through a normal sequence of activities instead of dividing the floor plan according to available square footage alone. Equipment that moves regularly should have a practical path to an appropriate door, while operators can place items they use less frequently in storage areas away from primary circulation routes.
When one building serves more than one purpose, the relationship between those uses becomes equally important. A farm shop might include equipment storage alongside a maintenance area, for example, so the design should give each function enough room without allowing one activity to interfere with the other.
8. Account for Future Expansion and Changing Needs
Farm operations can change as owners replace equipment or adjust how they use existing space, which means owners who design only around current minimum requirements may eventually find the building restrictive. Future planning doesn't require adding square footage without a clear reason. It means identifying realistic changes that could affect the structure and preserving practical options where possible.
Consider whether the operation might eventually require an addition and which side of the building would provide the most workable expansion path. Owners can then account for that possibility when locating permanent site features that could otherwise obstruct future construction.
Custom post-frame design gives owners room to consider those possibilities while developing the original building. Establishing future priorities during planning allows the current project to meet immediate needs without unnecessarily limiting what the property can support later.
Bring the Farm Construction Plan Together
The right building plan comes from looking beyond the structure itself and considering how each decision affects the operation around it. Working through the considerations when planning a farm construction project can help you connect the building's intended use with the realities of the property, giving you a stronger basis for making design decisions before construction begins.
For farm owners considering post frame metal buildings, early planning provides an opportunity to shape the structure around the operation while preserving reasonable flexibility for future needs. At Lester Buildings, we work with farm owners to develop custom post-frame structures around their property and intended use. Contact us to start planning a building that fits the way your farm operates.