
8 Great Design Ideas for Your New Horse Barn
Design decisions shape how a barn functions day to day, especially when routines involve feeding and cleaning. In great design ideas for your new horse barn, the focus stays on balancing horse comfort with practical workflow, while accounting for long-term use. Layout, materials, and ventilation all influence how the space performs under regular demands, particularly when usage shifts between seasons. Businesses make reverse logistics more predictable by building return expectations into the system from the start.
Planning a Layout That Matches Daily Routines
Barn owners should organize the space around daily routines because horses, equipment, and people follow predictable movement patterns. A central aisle layout creates direct access to stalls, while alternative layouts such as L-shaped or U-shaped designs allow separation between areas. These variations can reduce congestion when multiple tasks happen at once, especially during feeding or cleaning periods.
Positioning high-use areas closer together minimizes unnecessary movement, though circulation paths must remain wide enough for both handlers and equipment. Clear sightlines down aisles improve visibility, which becomes important when managing multiple horses. When the layout reflects actual daily habits instead of theoretical use, it reduces inefficiencies and supports smoother operation across the entire structure.
Stall Design Considerations for Horse Comfort
Stall design influences how horses interact within the barn, so dimensions and materials should match the type and size of the animals. Larger stalls allow for more natural behavior, which can reduce stress and limit injury risk, while smaller layouts may restrict movement in ways that affect health. Wall construction typically combines solid lower panels with open upper sections, allowing airflow without compromising safety.
Door design determines daily handling, since sliding doors save space while hinged doors provide wider openings. Placement of stalls along exterior walls can improve ventilation, though interior stall configurations may better suit larger facilities. When stall design aligns with horse behavior and handler needs, it creates a more stable environment that supports both safety and routine care.
Ventilation Strategies That Improve Air Quality
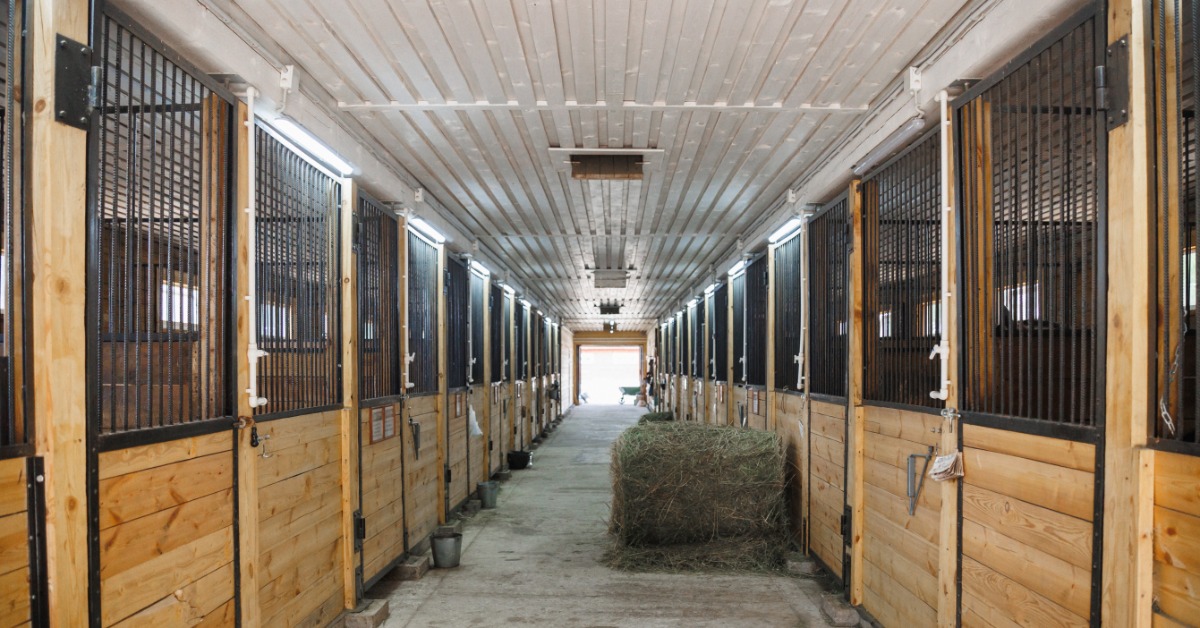
Air quality inside the barn directly affects respiratory health, making ventilation a central design consideration. Ridge vents paired with sidewall openings allow warm, moist air to escape while drawing in fresh air from lower points. This natural airflow pattern works consistently when openings are properly sized and positioned relative to the building’s dimensions.
In more enclosed designs, mechanical systems supplement airflow by maintaining consistent circulation regardless of outdoor conditions. Fans and controlled ventilation systems can target areas where air tends to stagnate, though placement should avoid creating drafts at stall level. A well-balanced approach removes excess moisture and contaminants while maintaining a stable internal environment across changing seasons.
Natural Airflow vs. Mechanical Systems
Natural airflow depends on building orientation, roof pitch, and vent placement, while mechanical systems rely on powered circulation to maintain consistent movement. Combining both allows adjustments based on weather conditions without requiring major structural changes.
Feed and Tack Room Placement for Efficiency
Separating feed and tack areas from stalls keeps the main barn space organized, though placement should still support quick access during daily routines. Feed rooms located along primary aisles reduce travel distance when distributing hay or grain, while enclosed storage protects supplies from moisture and pests. Tack rooms benefit from controlled access, especially when storing saddles and equipment that require secure, dry conditions.
Storage capacity within these rooms should match the scale of operations, since overflow into aisles or stalls disrupts workflow and creates safety concerns. Shelving, hooks, and dedicated compartments improve organization, allowing handlers to locate equipment without delays. When feed and tack areas integrate with the layout, they support consistent routines without interfering with horse movement.
Lighting Choices for Safety and Visibility
Lighting design affects both safety and usability, particularly in barns where early morning or evening work is common. Designers reduce reliance on artificial lighting by positioning windows and translucent panels to spread natural daylight evenly throughout the structure. This improves visibility while lowering energy use during daytime hours.
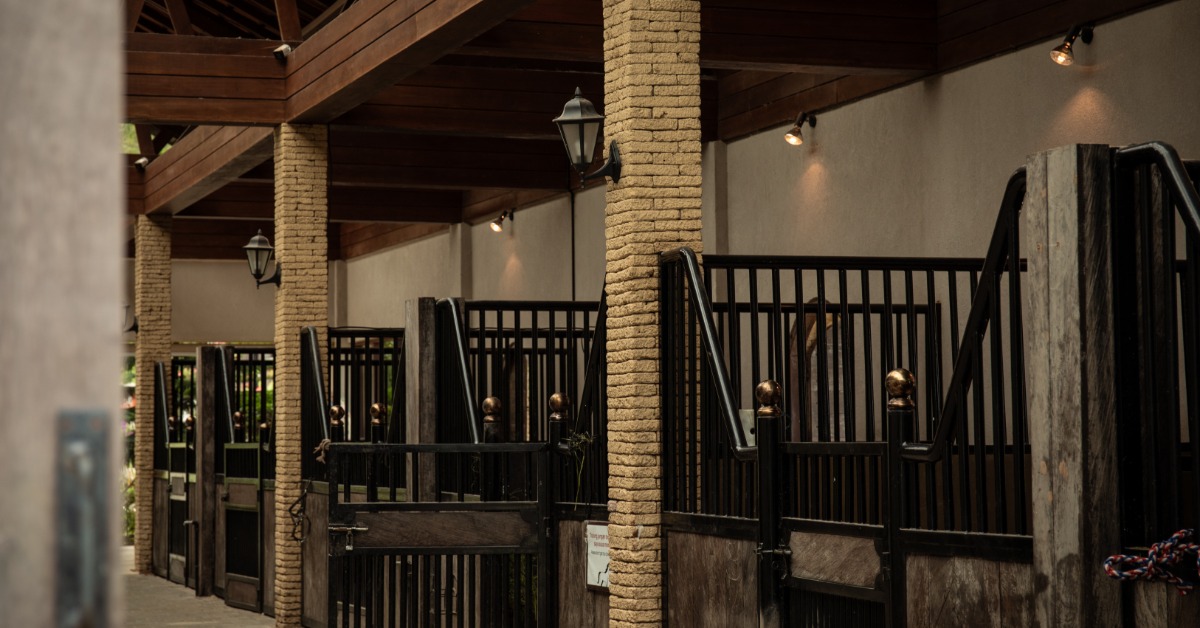
Artificial lighting should supplement natural light with consistent coverage across all work areas. Fixtures need to withstand dust and moisture, while placement should avoid casting shadows in high-traffic zones. A balanced lighting system allows handlers to work confidently in all conditions, reducing strain and minimizing the risk of accidents.
Daylighting vs. Artificial Lighting Setups
Daylighting relies on strategic placement of openings to maximize natural illumination, while artificial systems provide controlled, consistent lighting regardless of time or weather. Combining both improves efficiency without sacrificing reliability.
Flooring Options and Drainage Planning
Flooring impacts durability, drainage, and maintenance, making it a key factor in long-term barn performance. Concrete provides a stable surface for equipment and cleaning, though it may require mats in stalls to improve comfort for horses. Packed dirt or clay offers a softer surface but may require more frequent upkeep to maintain proper grading and drainage.
Drainage planning prevents water accumulation, which can lead to slippery conditions or structural wear. Slight floor slopes guide water toward designated drainage points, while exterior grading directs runoff away from the building. When flooring and drainage work together, they reduce maintenance demands and support safer conditions throughout the barn.
Designing for Future Expansion
Barn designs that account for future expansion avoid limitations when needs change, particularly as operations grow or usage shifts. Designers should plan the structure so owners can add stalls, storage areas, or workspace without disrupting the existing layout. This may involve leaving open wall sections or designing rooflines that can extend without major reconstruction.
Utility systems, such as electrical and water lines, should include capacity for expansion, reducing the need for extensive modifications later. Planning ahead allows the building to adapt without requiring a complete redesign, which supports long-term efficiency. A flexible structure accommodates evolving needs while maintaining consistent performance.
Structural Considerations for Additions
Framing systems and load distribution must support future additions, ensuring that new sections integrate without compromising structural integrity. Early planning simplifies expansion and reduces costs.
Exterior Design That Complements Your Property
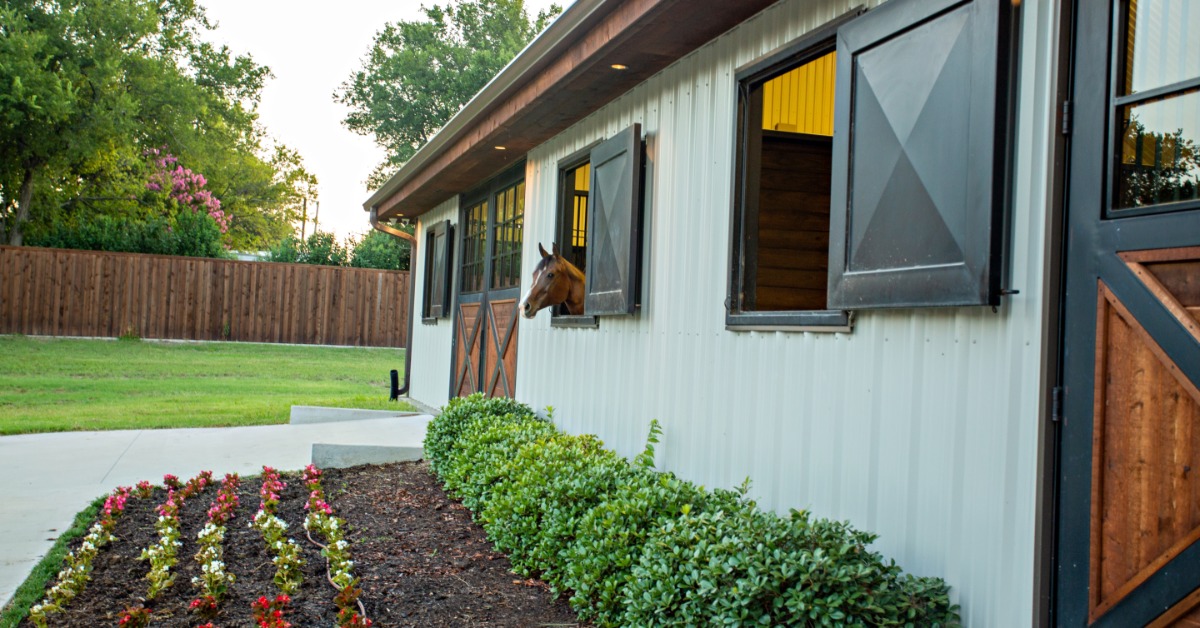
Exterior design connects the barn to its surroundings, influencing both appearance and functionality. Material choices, color schemes, and rooflines can align the structure with nearby buildings, creating a cohesive look across the property. Overhangs and trim details add visual definition while providing practical benefits, such as weather protection.
Access points, driveways, and surrounding space should support equipment movement without disrupting the landscape. Thoughtful placement improves usability while maintaining a clean, organized appearance. When exterior design reflects both practical needs and visual preferences, the barn becomes a seamless part of the property.
Bringing Your Horse Barn Design Together
Designers should base layout, material selection, and functional design decisions on how owners use the barn each day. In great design ideas for your new horse barn, the most effective designs align space planning with horse care routines, creating an environment that supports both animals and handlers. Each decision, from stall placement to ventilation, contributes to how efficiently the barn operates.
When planning horse barns and stables, it helps to work with a builder who understands how design choices affect long-term performance. Lester Buildings offers custom post-frame solutions tailored to agricultural and equine needs, allowing you to create a structure that fits your operation. Reach out to their team to start planning a barn that supports your goals now and into the future.