
9 Layout Ideas To Consider for Your Farm Shop
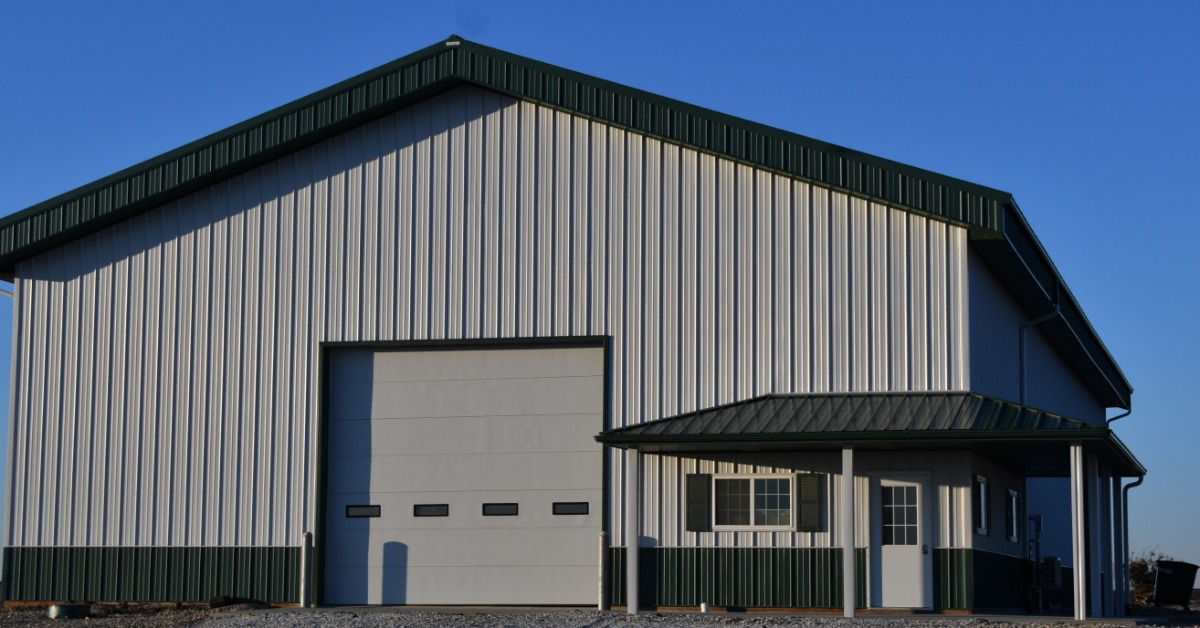
Farm shops function as central hubs for equipment maintenance, storage, and day-to-day operations, so layout decisions influence how efficiently tasks get completed. In layout ideas to consider for your farm shop, the focus centers on organizing space to support movement, storage access, and workflow without unnecessary delays. Equipment size, seasonal demands, and utility placement all shape how the building performs under regular use. When layout choices reflect actual working conditions, the shop becomes easier to navigate and more adaptable as needs change.
Organizing Space Around Equipment Size and Use
Equipment dimensions should guide the initial layout, since clearance requirements affect aisle width, door placement, and storage zones. Larger machinery requires wider turning areas, while smaller tools benefit from designated spaces that keep them accessible without interfering with traffic flow. Grouping equipment based on frequency of use reduces unnecessary movement across the shop.
Separating storage from active work zones creates a more efficient environment, particularly when multiple tasks happen at once. Equipment that remains parked for long periods should stay along perimeter walls, while frequently used machinery stays closer to entry points. As a result, transitions between tasks become smoother with everyone repositioning equipment less often.
Designing Entry Points for Smooth Equipment Movement
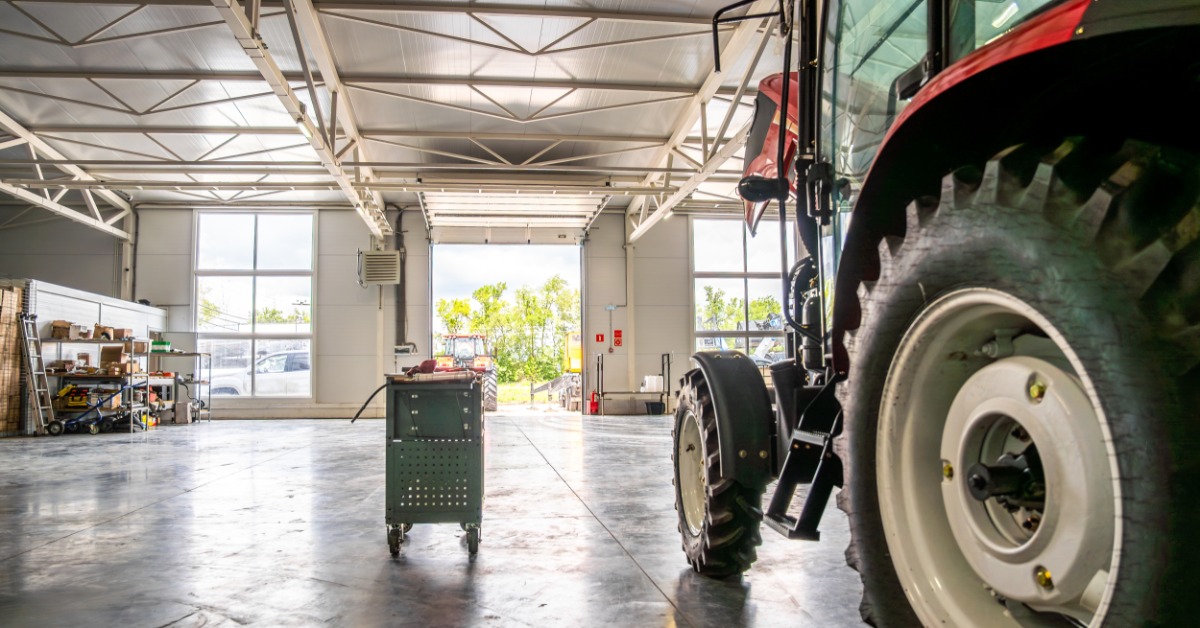
Door placement directly affects how easily equipment enters and exits the building, especially during busy periods. Wide overhead doors accommodate larger machinery, while multiple entry points allow simultaneous movement without congestion. Aligning doors with internal pathways prevents awkward turns that slow down workflow.
Door height and spacing should match the tallest and widest equipment in use on any property. Poorly sized entry points create bottlenecks that disrupt daily operations, so when entry design aligns with equipment movement patterns, the shop supports continuous activity without delays.
Overhead Doors vs. Sliding Doors
Overhead doors provide vertical clearance and quick operation, while sliding doors offer durability and simplicity. Choosing between them depends on space constraints, climate considerations, and frequency of use.
Dedicated Work Zones for Maintenance Tasks
Maintenance tasks require clear, open areas that allow equipment to be serviced without obstruction. Designating specific zones for repairs keeps tools and materials organized, which improves efficiency during routine work. These areas should include adequate lighting, ventilation, and access to power sources.
Positioning work zones away from main traffic paths prevents interruptions and reduces safety risks. At the same time, they should remain close enough to storage areas, so tools and parts remain within reach. A well-defined workspace supports consistent productivity without interfering with other operations.
Storage Solutions That Reduce Clutter
Unorganized storage limits usable space, especially in shops where equipment and materials accumulate. Installing vertical storage systems maximizes wall space, while shelving units keep smaller tools accessible. Using clearly defined storage areas prevents items from spreading into active work zones.
- Wall-mounted racks for tools and attachments
- Overhead storage for seasonal equipment
- Shelving systems for smaller parts and supplies
Keeping storage structured allows the shop to maintain efficiency even as inventory grows. When everything has a designated location, daily tasks require less time spent searching for tools or clearing space.
Electrical and Utility Planning for Daily Use
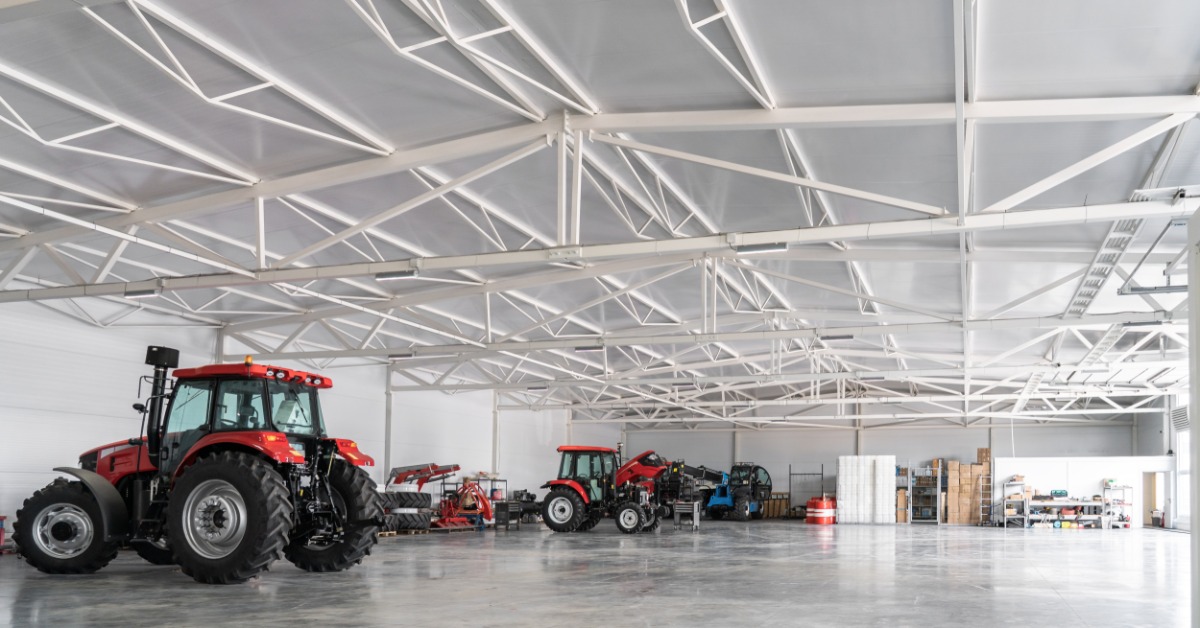
Utility placement influences how effectively the shop supports maintenance and operational tasks. The design should distribute electrical outlets throughout the building to prevent reliance on extension cords, while dedicated circuits handle equipment with higher power demands. Also, add proper lighting placement to improve visibility in both storage and work zones.
Include water access to support cleaning and maintenance, though placement should avoid interfering with movement paths. Planning utilities early allows them to integrate with the layout, and a well-designed system supports daily use without requiring constant adjustments.
Office and Break Areas Within the Shop
Including an office or break area creates a dedicated space for administrative tasks and rest periods without leaving the building. These areas should remain separate from active work zones to reduce noise and distractions. Proper insulation and climate control improve comfort, especially during extreme weather.
Positioning these spaces near entrances allows quick access without disrupting workflow inside the shop. While they occupy a smaller portion of the layout, they contribute to efficiency by keeping administrative tasks organized and accessible.
Planning for Seasonal Workflow Changes
Farm operations shift throughout the year, which means the shop layout should accommodate varying levels of activity. Harvest seasons may require additional storage space, while off-season periods focus more on maintenance and repairs, but flexible layouts allow space to adapt without major reconfiguration.
Movable equipment and modular storage systems support these changes by allowing quick adjustments. When the layout accounts for seasonal variation, the shop remains functional regardless of workload fluctuations. This adaptability reduces the need for temporary solutions that disrupt organization.
Adjusting Layout for Peak Seasons
Peak seasons place different demands on a farm shop, especially when equipment cycles in and out more frequently. Layouts should allow operators to stage machinery near entry points while keeping maintenance areas clear for quick turnaround. Prioritizing access to high-use equipment during these periods reduces delays and keeps operations moving without constant repositioning.
Allowing Room for Future Equipment Growth
Equipment upgrades and operational changes often require additional space, so planning for growth prevents limitations later. Leaving open areas within the layout allows new machinery to integrate without displacing existing equipment. Structural design should support expanded storage or additional work zones if needed.
Planning for growth does not require building excess space immediately, but you must use current space flexibly to accommodate future needs. Considering future needs early allows the shop to remain functional without requiring major redesigns. Early planning supports long-term efficiency and reduces disruption as operations evolve.
Bringing Farm Shop Layout Ideas Together
Combining layout planning, storage solutions, and utility placement creates a space that supports both current and future needs. When considering layout ideas for your farm shop, the most effective designs account for equipment movement, task execution, and changing operational demands throughout the year. Each design decision contributes to how smoothly the shop functions under real working conditions.
When planning farm equipment storage buildings, working with an experienced builder provides insight into layout strategies that align with your operation. Lester Buildings offers custom post-frame solutions designed for agricultural use, giving you the flexibility to create a shop that fits your workflow. Reach out to their team to design a space that supports your equipment, tasks, and long-term goals.