
Rafters vs. Trusses: Which To Choose for Your Pole Barn
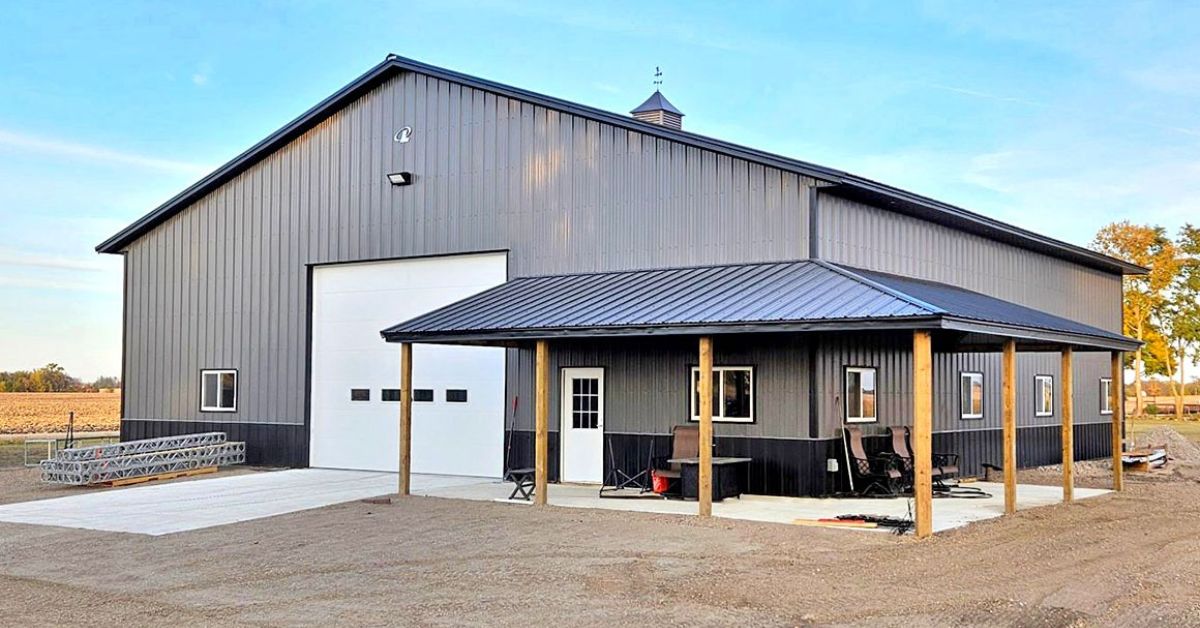
Roof design affects more than how a pole barn looks from the outside. It influences interior clearance, construction efficiency, load support, ventilation, storage potential, and long-term usability. For property owners planning farm animal barns, equipment storage, hobby space, or a mixed-use agricultural building, the choice between rafters and trusses should start with how the building will function every day.
If you are trying to choose between rafters and trusses for your pole barn, it helps to understand what each system does well. Builders use both successfully in post-frame construction, but they support the roof in different ways and create different possibilities inside the structure. The right option depends on your span, budget, local loads, building use, and future plans.
What Rafters Bring to a Pole Barn Design
Individual framing members called rafters run from the roof peak down to the wall or support point. They can work well for smaller spans, simple roof designs, or projects where a more conventional framing approach fits the owner’s goals.
One benefit of rafters is design familiarity. Many property owners recognize rafter systems because they are common in residential construction, sheds, garages, and older barns. They can also allow for certain custom ceiling shapes and contribute to a comfortable aesthetic.
However, rafters often require more on-site labor than manufactured trusses. Crews must measure, cut, position, and fasten each piece carefully. For larger agricultural buildings, that added labor can affect both schedule and cost.
Where Trusses Stand Out
Manufacturers engineer trusses from connected chords and web members. Instead of relying on individual rafters alone, a truss distributes loads through a designed framework. This approach makes trusses useful for wider spans and open interior layouts.
In pole barn construction, many owners choose trusses because they can support long, clear spans without interior load-bearing walls. That open space can be uniquely beneficial in farm animal barns, where owners need stalls, feed areas, equipment lanes, or flexible handling zones. It also helps in buildings used for machinery, hay storage, workshops, or future expansion.
Because manufacturers engineer trusses before delivery, they can bring consistency to the building process. Builders can install repeatable components designed for the building’s width, roof pitch, and load requirements. That predictability can simplify construction while supporting long-term performance.
Comparing Interior Space and Usability
Interior usability often becomes the deciding factor. Rafters may work well when the building is narrow or when the owner wants a specific attic or ceiling configuration. Still, they can create limitations if the design requires additional supports to handle wider spans.
Owners commonly select trusses when clear, open space is a priority. For agricultural and livestock uses, fewer interior obstructions can improve animal movement, cleaning routines, ventilation planning, and equipment access. A clean layout also gives owners freedom to adjust pens, stalls, storage zones, or work areas as their operation changes.
For farm animal barns, this flexibility can prove especially valuable. A building that starts with a few animal areas may later need added feed storage, a wash area, or more separation between species. A truss-supported design can make those layout changes easier to plan.
Thinking About Strength and Load Requirements
Designers must engineer roof systems around real-world conditions. Snow load, wind exposure, building width, roof pitch, and intended use all influence what the structure needs to handle. This is not an area for guesswork.
Rafters can perform well when engineers design them properly, but they may become less efficient as spans increase. Larger rafters, closer spacing, collar ties, ridge beams, or additional bracing may become necessary depending on the design. Those requirements can reduce some of the simplicity that owners expect from a rafter-framed roof.
Engineers design trusses as complete structural components. They transfer loads efficiently through the roof system and into the building frame. For larger pole barns, this can help owners meet structural requirements while preserving as much usable interior space as possible.
Cost, Labor, and Construction Efficiency
Cost comparisons are not always one-size-fits-all. A small, simple building may make rafters seem appealing because the materials feel familiar and straightforward. Once a building becomes wider or more complex, labor and support requirements can shift the equation.
Trusses often reduce field labor because manufacturers complete much of the design and fabrication before installation. This can help streamline the build, especially for larger barns where repeating roof components improves efficiency. Fewer on-site framing decisions can also reduce delays caused by cutting, fitting, or adjusting individual pieces.
When comparing costs, look beyond the price of the framing members alone. A fair comparison should include labor, engineering, installation time, interior supports, code requirements, and the value of open space. The lower-cost option on paper may not always provide the better long-term fit.
Planning for Ventilation, Insulation, and Comfort
Roof framing also affects the building envelope. Ventilation and insulation become especially important when animals, stored materials, or year-round workspaces occupy the building. Moisture control should remain part of the design and construction conversation from start to finish.
Rafter systems may allow for certain roof cavities or ceiling treatments, depending on the design. However, builders must account for ventilation, insulation, and moisture control when designing a rafter system to prevent condensation and energy-loss issues.
Engineers can design trusses to support ventilation and insulation goals. In many post-frame buildings, the roof system works with ridge vents, overhangs, ceiling liners, or insulation packages to help manage airflow and interior conditions. For farm animal barns, this can support a healthier, more comfortable environment when paired with proper overall building design.
Questions To Ask Before Choosing
Before selecting rafters or trusses, step back and consider how the whole building needs to perform. Your roof system should support your daily use, not force compromises after construction begins.
These practical questions can guide your decision:
- How wide does the building need to be, and do you need clear interior space?
- Will the barn house animals, equipment, or storage, or will it see mixed use?
- Could the layout need to change as your operation grows?
Answering these questions with an experienced post-frame building team can help you find the best path forward.
How Professional Design Guidance Can Help
Property owners should not make the rafter-versus-truss decision in isolation. A roof system fits into a larger building plan that includes site conditions, code requirements, loads, access, drainage, ventilation, and long-term use. When teams coordinate those details early, the final structure is more likely to perform as intended.
This is especially important for agricultural and livestock buildings. Animals, equipment, feed, bedding, and daily chores all place demands on the space. A building that looks simple from the outside may require careful design behind the scenes.
Working with a knowledgeable post-frame building provider can help you evaluate the trade-offs clearly. Instead of choosing based only on habit or upfront price, you can compare how each roof system supports the building you actually need.
Choosing the Roof System That Fits Your Barn
Rafters and trusses can both support a successful pole barn when engineers design them for the right application. Rafters may fit smaller or more traditional builds, while trusses often provide advantages for wider spans, open interiors, and flexible agricultural layouts. The best choice comes down to your building size, intended uses, structural requirements, and future goals.
As you choose between rafters and trusses for your pole barn, we can help you think through the full picture. Lester Buildings designs custom post-frame solutions for agricultural, livestock, hobby, and commercial needs. Contact us to start planning a pole barn that supports your operation today and gives you room to adapt tomorrow.