
Reasons To Build a Barndominium vs a Traditional House
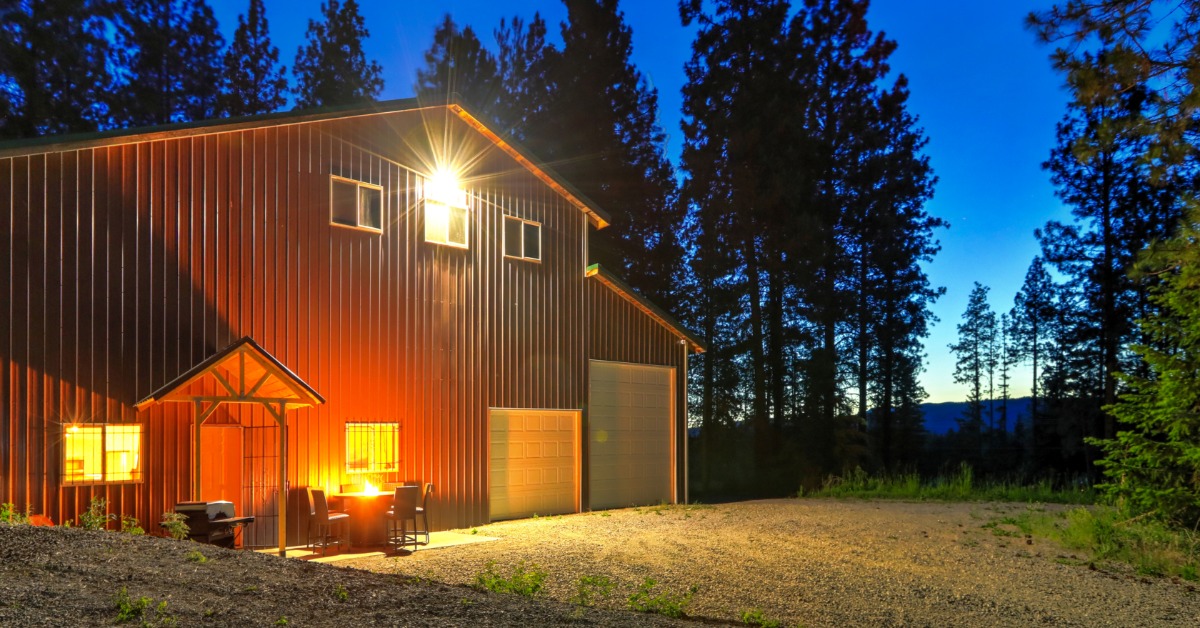
People looking into barndominiums usually start with one question: is it a better option than a traditional house? Most comparisons focus on cost and build speed, which creates a misleading picture early on. As you work through the reasons to build a barndominium or a traditional house, those assumptions break down. Differences in structure and layout flexibility shape how each option performs once construction is complete, and those factors rarely show up in simplified comparisons.
What appears to be a straightforward decision quickly turns into a set of tradeoffs that are easy to overlook. How the space functions day to day and how easily it adapts influences whether the choice holds up long term, especially once it must fit real property constraints. Looking at these factors more closely separates common claims from how these buildings perform.
Construction Methods and Structural Differences
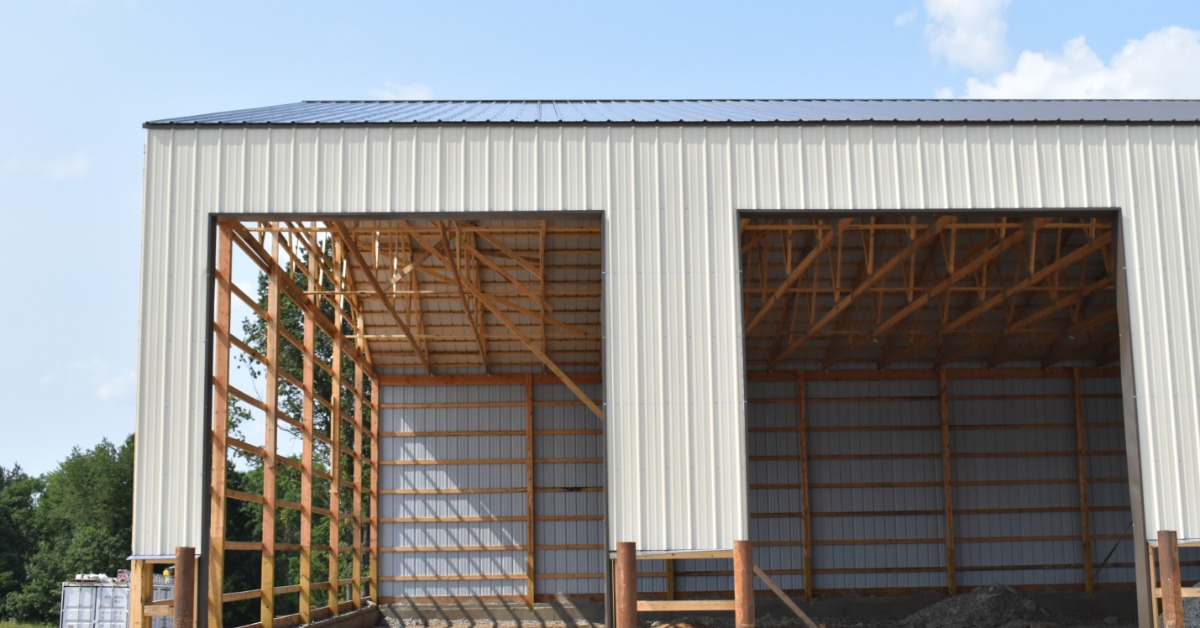
Barndominiums use post-frame construction, which relies on widely spaced columns to support the structure. Traditional homes use stud-frame construction, where load-bearing walls distribute weight across shorter spans. Larger open areas require interior space to be arranged differently, which reflects how the structural system supports the design.
Post-frame construction meets residential engineering standards, so these buildings perform as fully designed homes, not simplified or lower-quality structures. The structural system allows wider spans with fewer interior supports, though both building types can achieve similar layouts when properly designed. Performance depends on engineering and materials, while execution ultimately determines how well the structure holds up in real conditions.
Cost Considerations Without Oversimplification
Cost comparisons may lack context, which leads to misleading conclusions. Post-frame construction can reduce labor and material use during early phases, particularly in framing. Those savings may narrow once interior finishes align with residential expectations.
Expenses tied to kitchens, bathrooms, and mechanical systems remain consistent across both building types. Design complexity and finish level influence total cost far more than the structural system, with site preparation adding variability depending on the property. A complete budget should account for the entire project's scope, including decisions made after construction begins that can increase cost.
Timeline and Construction Efficiency
Construction timelines depend on coordination between trades, material availability, and project scope. Post-frame buildings can move quickly through initial framing because the system requires fewer components. This advantage primarily affects early construction stages.
Interior work, inspections, and finishing follow similar processes in both building types. These phases determine the total timeline, since delays typically occur during coordination. A realistic schedule reflects the full build process and accounts for potential slowdowns that happen after structural work is complete.
Interior Layout Flexibility
Barndominiums support open layouts because of wider structural spacing, which reduces the need for interior load-bearing walls. This allows large, uninterrupted areas that can accommodate multiple uses within the same space.
That flexibility is often overstated, especially in more complex designs. As layouts become more customized, additional structural planning and coordination may be required to support those changes. Engineered framing allows traditional homes to achieve similar results, and builders determine the outcome through layout decisions and how well the design supports long-term use.
Energy Efficiency and Insulation Performance
Insulation design and air sealing determine how efficiently the building performs. Both barndominiums and traditional homes can meet modern performance standards when constructed correctly.
Post-frame buildings support continuous insulation systems that reduce thermal bridging. Traditional homes typically use cavity insulation combined with exterior materials. Performance outcomes depend on detailing and installation quality, which makes execution a key factor in long-term energy performance.
Maintenance and Long-Term Durability
Material selection and environmental exposure influences maintenance requirements. Barndominiums commonly use metal siding and roofing, which resist weather damage and reduce upkeep frequency.
Traditional homes use a wider range of exterior materials, each with its own maintenance cycle. Local conditions and ongoing maintenance determine how durable those materials remain. Planning for maintenance early allows owners to avoid unexpected repairs and maintain building performance.
Zoning, Financing, and Resale Considerations
Local zoning authorities decide where each type of home can go and how they classify it. Some areas place restrictions on non-traditional residential structures, which can limit design options or require additional approvals before construction begins.
Financing and resale considerations depend heavily on local market conditions. In areas where barndominiums are common, lenders and appraisers can rely on comparable properties, which simplifies the process. In less familiar markets, limited comparable sales may affect loan terms and timelines, which makes early planning an important part of the decision.
Design Complexity and Hybrid-Use Potential
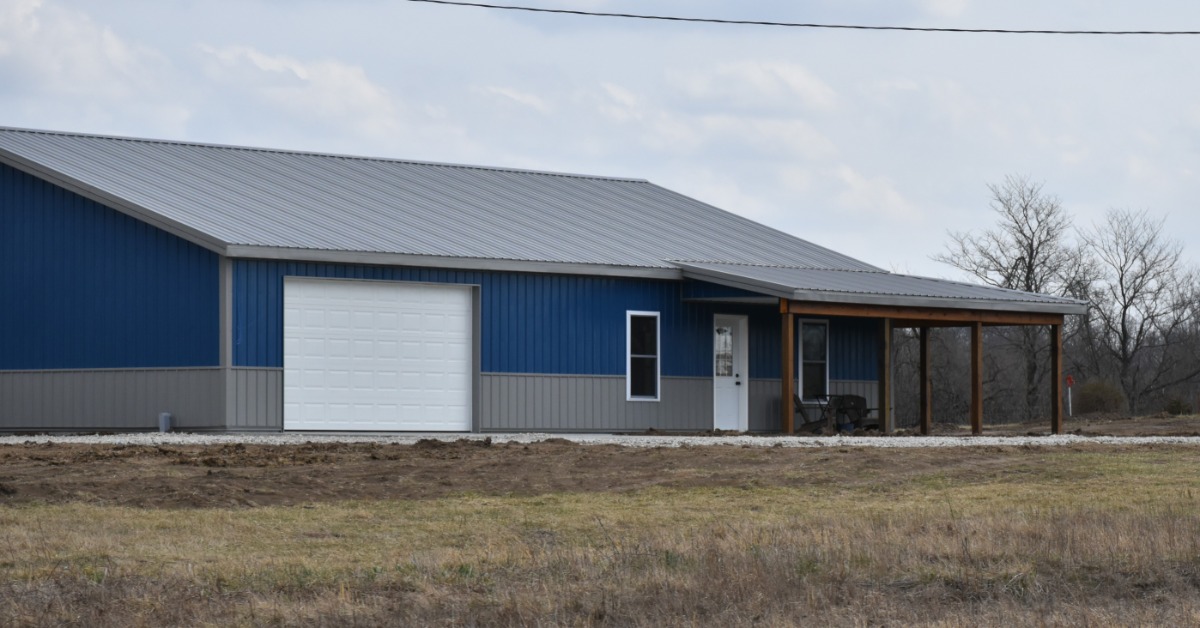
Barndominiums are often associated with simple layouts, though design complexity can increase based on project goals. Some designs maintain open interiors, while others include multiple rooms and specialized spaces that require detailed planning and coordination.
Flexibility does not eliminate tradeoffs. More complex layouts introduce additional design and engineering requirements, which can affect both cost and build time. A key advantage involves integrating living space with workshops, storage, or hobby areas under one roof, though that integration requires careful planning to maintain functionality across different uses. Traditional home designs support similar features, though they typically separate them into different areas or structures.
Lifestyle Fit and Functional Priorities
Intended use of the space drives the choice between a barndominium and a traditional house. Barndominiums appeal to those who prioritize flexible layouts or combined-use spaces. Traditional homes may better match expectations for defined rooms and conventional residential settings.
Daily use of the space and long-term plans should shape the decision, since a building that aligns with those needs will support efficiency and comfort. Evaluating how the home will function across different stages of ownership makes it easier to select the right option.
Making an Informed Building Decision
Clear comparisons require focusing on performance, cost, and long-term use instead of relying on the simplified claims that often shape early decisions. Deciding between a barndominium or a traditional house requires an evaluation of what can meet residential needs for intended use. The differences become more apparent when you look at how each structure performs and how well it supports your lifestyle.
For those considering pole building homes, working with an experienced builder provides insight into design options and performance expectations. Lester Buildings offers custom post-frame solutions designed for residential use, allowing you to create a structure that fits your goals. Reach out to their team to plan a building that supports your needs now and in the future.