
Reasons To Consider a Pole Barn for Your Business
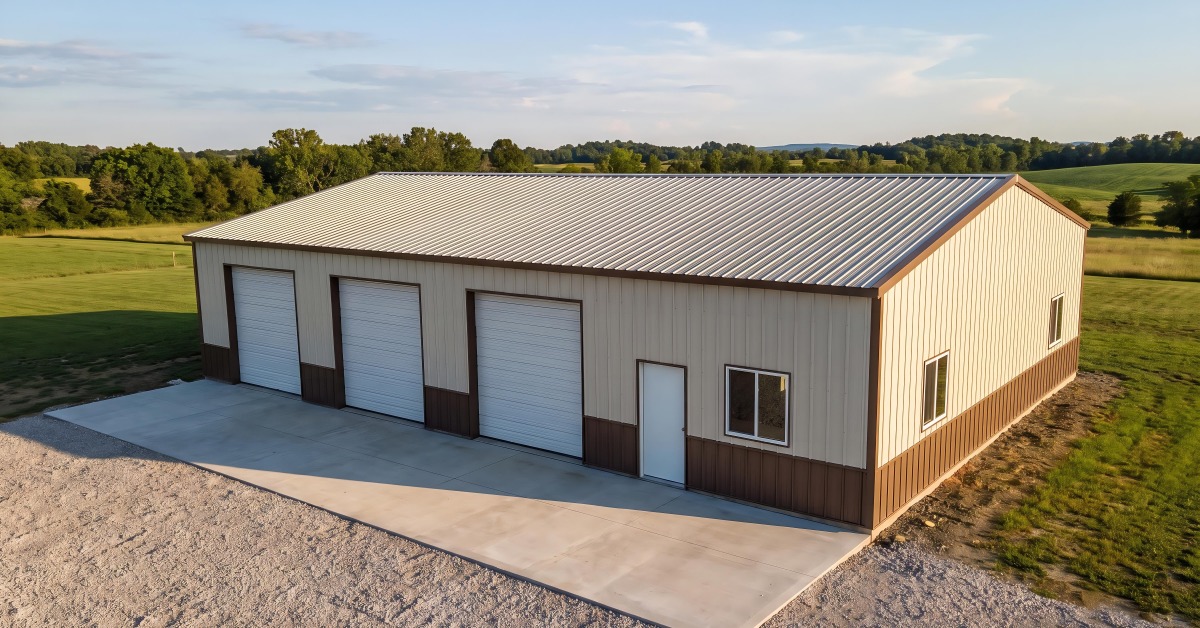.jpg "lesterbuildingsystemsllc-470705-tan-metal-building-blogbanner-(1).jpg")
Commercial space starts working for, or against, a business as soon as employees begin moving equipment, inventory, or customers through it. A building designed around those activities can remove physical constraints that slow operations, which makes flexibility one of the more practical reasons to consider a pole barn for your business. Post-frame construction creates broad interior spaces with fewer structural walls, giving businesses more control over how they organize the available square footage.
That freedom matters because commercial businesses needs change with time. A growing operation can reorganize work areas, accommodate larger equipment, or devote more space to a different function as priorities shift.
Create More Usable Interior Space
Post-frame construction relies on widely spaced structural posts, reducing the need for interior load-bearing walls that could interfere with usable floor space. Businesses gain greater freedom to determine where work areas and storage zones belong, particularly when their operations require large equipment or substantial open areas.
The additional flexibility becomes valuable when vehicles or inventory need to move through the building without navigating unnecessary structural obstacles. Owners can organize the floor plan around those movement patterns and reserve enclosed areas for functions that actually need separation. Instead of treating open space as unused square footage, businesses can make it part of the operational plan.
Adapt the Layout to Daily Operations
Few businesses use commercial space in exactly the same way, which makes the operation itself a better starting point for layout decisions than a predetermined floor plan. A service business may combine a large work area with offices, while another operation may need to dedicate more of its footprint to inventory or customer access.
Post-frame construction gives designers flexibility to locate interior partitions according to those functional needs because fewer structural walls dictate how they divide the space. Owners can then consider which activities need separation and which benefit from direct access to one another. Planning around actual workflow reduces unnecessary movement and makes the square footage serve a defined business purpose.
Accommodate Specialized Commercial Requirements

The physical requirements of an operation can influence a commercial building long before anyone chooses interior finishes. Vehicle dimensions may determine door clearances, for example, while large machinery could affect ceiling height or the amount of unobstructed floor area the business needs.
Identifying those requirements early gives the building designer a clearer basis for determining dimensions and structural features. A shop-and-office facility may need tall overhead doors alongside comfortable administrative space, while a storage operation could place greater emphasis on accessible floor area.
Consider How Construction Affects Business Planning
A construction schedule can affect equipment moves and lease transitions long before a business occupies its new facility. Post-frame systems use widely spaced structural members and an efficient framing approach, which can streamline structural construction compared with methods that require more individual framing components.
Structural efficiency represents only one part of the schedule, however, owners should evaluate the complete project before setting an occupancy date. Site preparation and permitting can affect progress, while interior work introduces additional coordination after crews complete the primary structure. Accounting for those phases gives businesses a more realistic timeline and reduces the chance that an aggressive construction estimate disrupts operational planning.
Plan the Building Around Energy Needs
Heating or cooling a large commercial facility can create an ongoing operating expense, which makes energy planning a design consideration instead of something to address after construction. Post-frame wall systems can accommodate insulation strategies suited to conditioned commercial spaces, but the framing system alone does not determine energy performance.
Businesses should first determine which portions of the facility require temperature control and how occupants will use those areas. An office attached to a shop may require different interior conditions from a warehouse or equipment-storage area, so applying the same approach throughout the entire building may not make sense. Matching insulation and mechanical planning to actual use gives owners greater control over how the building consumes energy.
Design an Exterior That Fits the Business
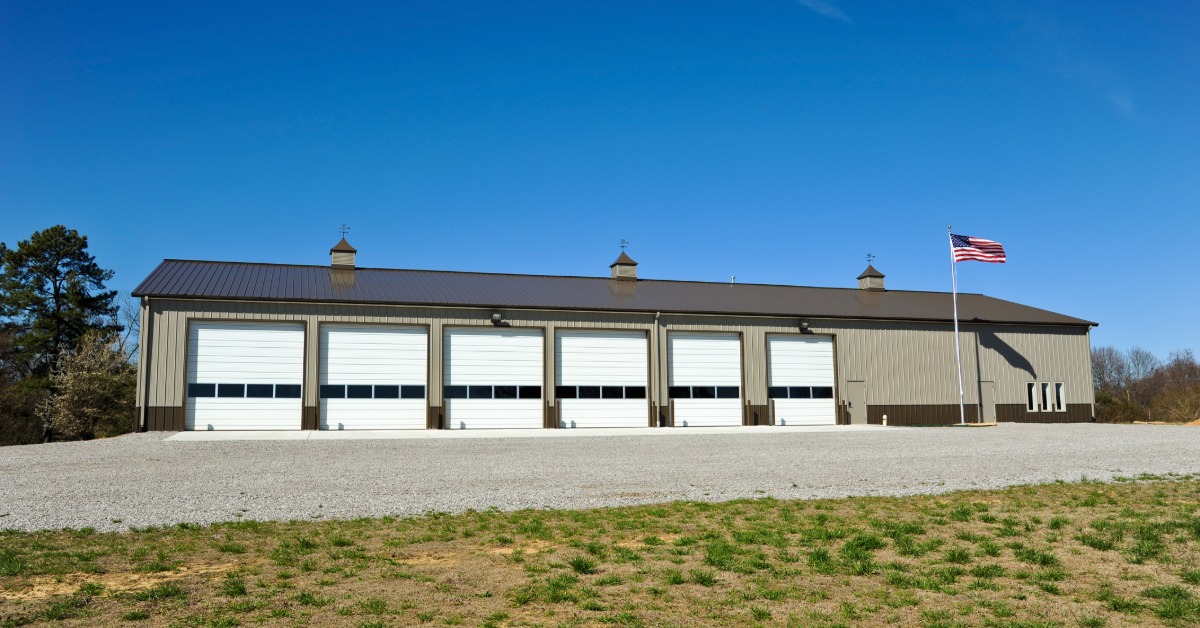
Commercial post-frame construction does not restrict a business to the appearance people commonly associate with agricultural pole barns. Owners can select exterior finishes and architectural details that complement the property while creating an appearance appropriate for employees or customers who use the building.
Exterior planning becomes relevant for customer-facing operations because entrances and façade details can influence how visitors approach the property. Businesses can coordinate those design choices with practical requirements, such as door locations, without compromising the interior floor plan. Connecting exterior decisions to the building's purpose creates a more cohesive commercial facility than treating appearance as an afterthought.
Preserve Options for Future Growth
A building that barely accommodates current operations can become restrictive when a company eventually needs more work or storage space. Owners do not need to construct unused square footage simply to prepare for every possible change, but they should consider how today's site plan could affect tomorrow's options.
Early planning can identify where an addition could logically connect to the original structure, and which areas of the property should remain available. Locating utilities or parking in a likely expansion path could make future changes more complicated, even if those decisions seem convenient during the initial project. Discussing possible growth during design allows the current building to meet immediate needs without unnecessarily closing off practical options for expansion.
Decide Whether Post-Frame Construction Fits Your Operation
The strongest reasons to consider a pole barn for your business come from how effectively the structural system can support the operation inside it. Open interiors give owners flexibility to organize usable space, while adaptable design options allow the building to accommodate specialized commercial requirements without forcing every company into the same configuration.
Choosing the right building still requires owners to evaluate their property and the way the business expects to use the facility. Those considerations provide a stronger basis for comparing construction options than assumptions about what a commercial pole barn should look like, or which businesses can use one.
For businesses considering a low-rise commercial building, Lester Buildings designs custom pre-engineered post-frame systems for commercial applications. Their team can work with you to develop a building around the space and functionality your operation requires. Contact Lester Buildings to discuss your commercial project and determine how post-frame construction could support your plans.