
Why Concrete Floors Are a Good Choice for Your Pole Barn
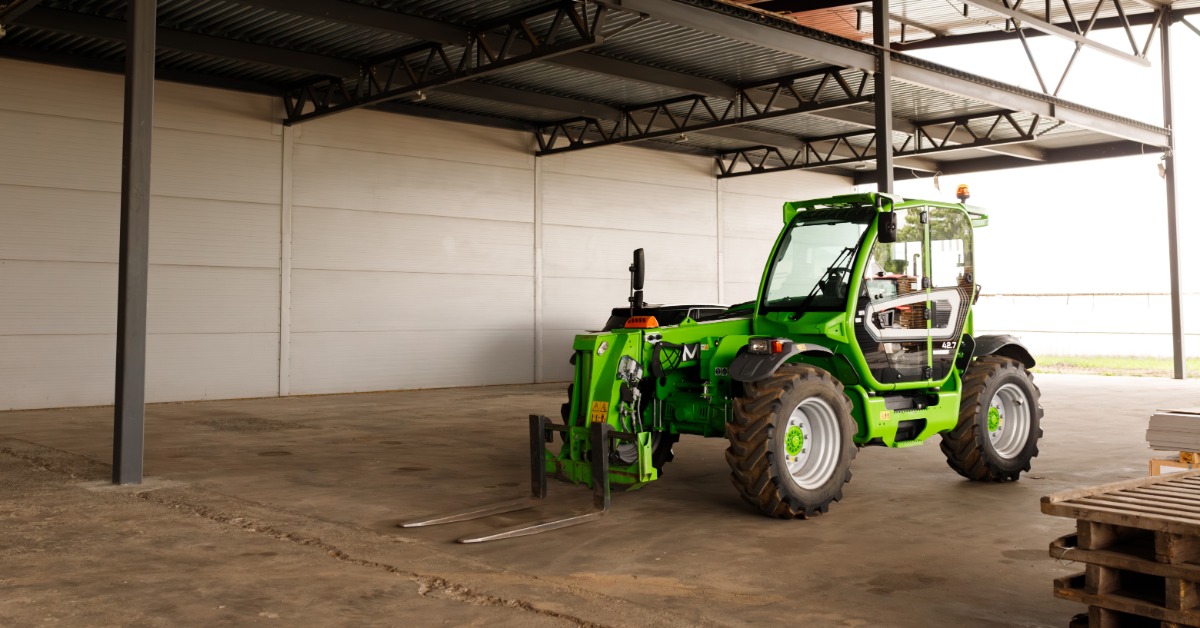
A pole barn floor affects how comfortably and efficiently you can use the building long after construction ends. Whether the space will house farm equipment or provide a place for repair work, the floor needs to accommodate the activities taking place above it. Understanding why concrete floors are a good choice for your pole barn can help you determine whether this flooring option fits the way you plan to use the building.
Concrete provides a solid surface for agricultural buildings that experience regular equipment movement and hands-on work. Looking at how the floor affects specific activities can provide a clearer picture of where concrete offers practical advantages.
1. Create a Stable Surface for Equipment
Heavy farm machinery needs a firm surface that supports regular movement through the building. Concrete creates a stable floor for equipment while eliminating the loose areas and uneven spots that can develop when machinery repeatedly travels across an unfinished surface.
That stability becomes particularly useful when owners perform maintenance inside the building. Rolling toolboxes and floor jacks can move across a level surface more easily, while stationary work equipment has a consistent base. For pole barns that combine equipment storage with repair work, the floor can support both functions without requiring different surfaces for each area.
Equipment movement should also factor into floor planning because machinery needs adequate room to enter the building and reach its designated space. Considering those movements before construction allows owners to coordinate the concrete floor with door locations and the interior layout.
2. Make Routine Cleanup More Manageable
Equipment can carry soil and other debris into a pole barn each time it returns from the field or travels across the property. With concrete, owners have a continuous surface they can sweep and clean without disturbing loose flooring material underneath.
A cleanable surface has additional value in buildings where owners regularly maintain machinery. Hardware or small tools remain easier to spot on concrete than on gravel or dirt, and owners can address routine messes without having to restore the floor surface afterward.
3. Support an Organized Farm Shop
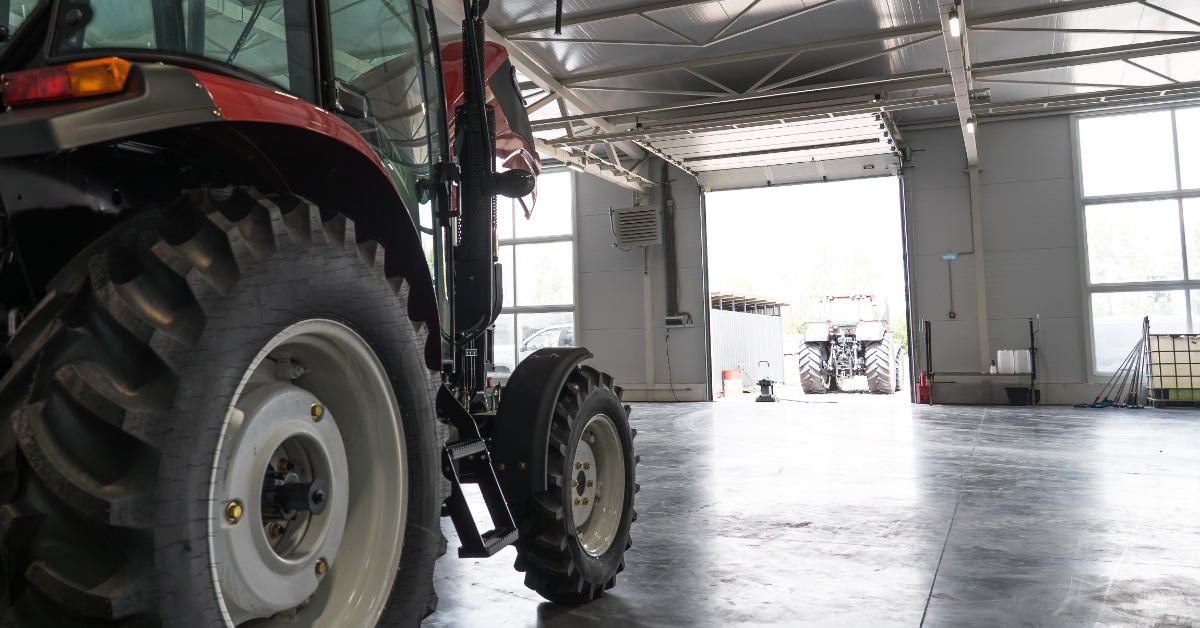
When a pole barn doubles as a farm shop, the floor influences how owners establish work areas and move equipment between them. Concrete provides a level surface that can support maintenance spaces while allowing machinery to travel through the shop without encountering changes in floor conditions.
Owners can also arrange movable shop equipment around the work being performed. Tool carts and similar wheeled equipment can move where needed, while larger work areas can remain open for machinery that requires additional space during maintenance.
Planning the floor alongside the shop layout can keep repair areas from interfering with primary circulation routes. Owners should consider where equipment will enter the building and how much room maintenance work requires while preserving clear paths for regular movement. Coordinating those needs before construction creates a stronger connection between the concrete floor and the work the shop needs to support.
4. Provide a Practical Surface for Vehicle Storage
Pole barns can provide enclosed storage for farm vehicles and other wheeled equipment that may remain inside for extended periods. A continuous concrete floor creates a defined parking area and gives owners a consistent surface for positioning equipment throughout the building.
The advantage becomes more noticeable when several vehicles share the same structure. Owners can plan parking locations around door access and available clearance without also accounting for uneven floor conditions, making it easier to use the interior space efficiently.
5. Accommodate Different Pole Barn Uses
A building that initially provides equipment storage may eventually include a dedicated maintenance area or another working space that places different demands on the floor.
A continuous concrete surface gives owners more freedom to reallocate interior space because a change in use does not necessarily require creating a new floor in that area. Space that once held parked equipment, for example, can become part of a work area without introducing a transition between different flooring materials.
That flexibility doesn't eliminate the need to plan for known uses during the original design, but it can make later interior changes more practical. Owners who anticipate potential changes can consider those possibilities when determining how much of the building should receive concrete from the beginning.
6. Create Options for Radiant Floor Heating
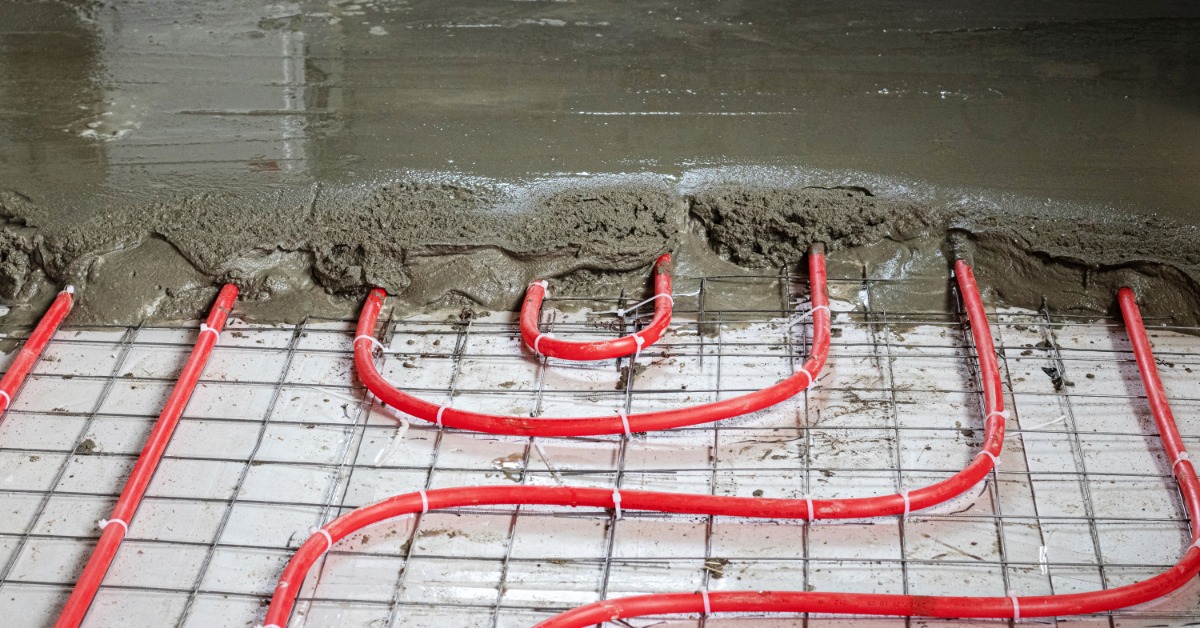
For owners who expect to heat a farm shop or another regularly occupied pole barn, a concrete floor can also accommodate certain radiant-floor heating systems. These systems can incorporate tubing within the floor assembly so heat transfers through the concrete and into the occupied space.
Because the heating components become part of the floor assembly, owners need to make this decision before crews pour the concrete. Discussing heating requirements during the design process allows the appropriate professionals to coordinate the floor and heating system for the specific project.
The building's intended use should guide whether this option makes sense. A shop where people regularly work during cold weather may have different heating priorities from a structure used primarily for unheated equipment storage, so owners should evaluate the need before committing to the added system.
7. Give the Interior a Finished Surface
Because the floor extends across the usable interior, its condition influences both the appearance of the space and how owners use it. Concrete creates a defined floor that can make an equipment building or farm shop feel more complete while still providing a practical surface for regular work.
Depending on how the building will function, different concrete finishes may suit the space better than others, making the floor finish another decision to address during planning. Considering that choice alongside the intended use allows owners to select a surface that fits the way they expect to use the interior.
Plan the Concrete Floor With the Building
When concrete is part of the plan from the beginning, owners can consider how the floor will support the building’s intended use and complement the interior layout. Evaluating why concrete floors are a good choice for your pole barn alongside those project needs can help determine whether concrete provides the functionality the space requires now while giving owners flexibility to adapt the building as their needs change.
For those considering a farm pole barn, planning the floor alongside the rest of the structure creates an opportunity to develop a building around how the space will function. At Lester Buildings, we work with customers to develop custom post-frame buildings that reflect their project needs. Contact us to discuss your plans and start developing a building that works for your operation.